
Best Practices for Commercial HVAC System Design: A Hampshire Contractor’s Guide
Did you know that 91% of building owners, operators, and facility managers now rely on smart building systems to keep their properties running efficiently? That statistic alone tells you why getting the best practices for commercial HVAC system design right from the outset matters so much, whether you’re fitting out a new office in Southampton or refurbishing a cold store in Salisbury.
Our mission is to provide bespoke cooling and heating installations, servicing and maintenance for the commercial and industrial marketplace and to exceed customer expectations, and that starts long before a single unit gets bolted to a wall.
Key Takeaways
- Load calculations come first. No amount of clever kit compensates for a system sized against guesswork rather than actual heat gain and heat loss figures.
- Commercial and industrial buildings each have different demands. A retail unit, a hospital ward, and a wine store all need very different commercial air conditioning approaches.
- Energy efficiency is a design decision, not an afterthought. DC inverter compressors and heat pump technology should be considered at the planning stage, not bolted on later.
- Refrigeration and air conditioning design often overlap. Many commercial premises need both under one coordinated design plan; see our commercial refrigeration services for how these systems interact.
- Local experience shortens the design process. A contractor who knows Hampshire’s building stock and climate patterns designs faster and more accurately.
- Maintenance planning belongs in the design phase. Systems designed with servicing access and manufacturer support in mind last longer and cost less to run.
- Ongoing support matters as much as installation. Ask any prospective contractor about their design and support process before signing anything.
Why Best Practices for Commercial HVAC System Design Start With Load Calculations
Every commercial HVAC system design project we take on begins with an honest look at the building itself. Floor area, glazing, occupancy levels, equipment heat loads and insulation standards all feed into the calculation that determines what size of system a space actually needs.
Get this step wrong and everything downstream suffers. An oversized system short-cycles, wastes energy and wears out faster; an undersized one struggles on the hottest or coldest days when your business needs it most.
As a rule of thumb, we’d rather spend an extra hour on the calculation than an extra year fixing a system that was never right for the building in the first place.
Choosing the Right System Type for Your Commercial HVAC System Design
Comfort cooling for offices, shops and restaurants improves both customer experience and turnover, but the “right” system depends heavily on the building type. We can supply and install models from leading manufacturers, and with our design department we find the right system for you, whether that’s a single split unit for a small retail unit or a full VRF network across multiple floors.
Of course modern air conditioning units do heating as well! As a rule of thumb, for every KW of electricity you feed in when a unit is running in heating mode, you’ll get 2-3 KW of output because of its dual capability as a heat pump.
With DC inverter compressors now available on most models combining cutting edge technology with exceptional performance, speedy and powerful cooling and heating is achieved with minimum power consumption. That’s a genuine best practice worth insisting on in any commercial HVAC system design brief.
Heat Pumps as a Core Component
Heat pump technology has become a standard part of commercial HVAC system design rather than a specialist add-on. We’re Approved Service Technicians for Calorex Heat Pumps Ltd, and consumers who own any model of Calorex heat pump or dehumidifier and require repair work or maintenance may come directly to us for a speedy and reliable service.
You can view the full range on our heat pumps page, where we cover both new installation and ongoing support for existing units.
Energy Efficiency: The Biggest Lever in Commercial HVAC System Design
With summers becoming warmer and employees becoming less tolerant of uncomfortable working conditions, now is the time to think seriously about workforce productivity when planning any climate control solution. But comfort and running costs don’t have to be at odds with each other.
Did You Know?
Building Automation Systems with optimised control sequences can reduce HVAC energy use by 30% in commercial facilities.
Helping our customers minimise their energy use by providing advice on regular maintenance schedules and selection of energy efficient products has always been part of how we work. Energy efficiency isn’t something you retrofit after the fact; it’s a decision made at the drawing board stage of any serious commercial HVAC system design.
Refrigeration Considerations Inside Commercial HVAC System Design
A lot of businesses treat refrigeration and air conditioning as entirely separate problems, but in commercial settings they’re often part of the same design conversation. Compliance and hygiene requirements, cold storage capacity and heat rejection from refrigeration plant all need to be factored into the wider HVAC design.
We provide maintenance, design and installation services for shops, supermarkets and cold storage across the region. If your project spans both climate control and cold storage, our commercial refrigeration services in Southampton and Hampshire cover the full scope, and the wider refrigeration range gives a sense of what’s available.
Zoning, Controls and Building Automation Best Practices
Good commercial HVAC system design isn’t just about the hardware; it’s about how intelligently that hardware is controlled. Zoning allows different areas of a building, a busy kitchen versus a quiet office, to be conditioned independently rather than forcing one setting across an entire premises.
Automation and smart controls take this further by learning occupancy patterns and adjusting output accordingly. This is where the design department earns its keep, working out which zones need dedicated controls and which can share a single system without compromising comfort.
Commercial HVAC System Design for Specialist and High-Stakes Environments
Not every project is a straightforward office fit-out. We have designed and installed a controlled temperature insulated room for the storage of bottled wine, grown on vineyards at MJI Exton, and that kind of bespoke cooling brief demands a completely different design approach to a standard shop unit.
You can see the full brief on our MJI Exton vineyard project page. Healthcare environments bring their own demands too; our work on the Southampton General Hospital installation required precise commissioning and reliability far beyond what a typical retail project asks for.
Other recent projects, from Chilworth Manor to Delicious Dining, show just how varied a “commercial” HVAC brief can actually be. Every one of them started with the same principle: understand the building before you specify the system.
Why Local Experience Shapes Better Commercial HVAC System Design
We have been established in Hampshire for over 25 years and pride ourselves on our quality of service, and that longevity matters more in HVAC design than in most trades. Local knowledge of building stock, planning quirks and climate patterns across Southampton, Salisbury, Portsmouth and the wider county genuinely shortens the design process.
Did You Know?
Integrated AI platforms can predict future building conditions and proactively optimize performance to cut energy costs by 25% in large commercial buildings.
Source: NRI
Our reputation for leading in quality and innovation has grown through a commitment to constant improvement, ensuring customers receive the very best ventilation products available. If you’d like a system designed around your specific premises rather than a generic template, our air conditioning services in Salisbury and across Southampton and Hampshire are a good place to start the conversation.
Every project large or small deserves the same rigour at the design stage, whether it’s a single office split unit or a full hospital installation.
Maintenance: Protecting Your Commercial HVAC System Design Investment
A well-designed system still needs proper upkeep to hit its expected lifespan and efficiency. Helping our customers minimise their energy use by providing advice on regular maintenance schedules and selection of energy efficient products is part of every installation we complete, not an optional extra.
Consumers who own any model of Calorex heat pump or dehumidifier and require repair work or maintenance may come directly to us, and can expect a speedy and reliable service. Being direct service agents rather than a middleman means faster turnaround when something needs attention.
To view the current range of equipment we install and service, our air conditioning and refrigeration products page covers everything from comfort cooling to commercial refrigeration units.
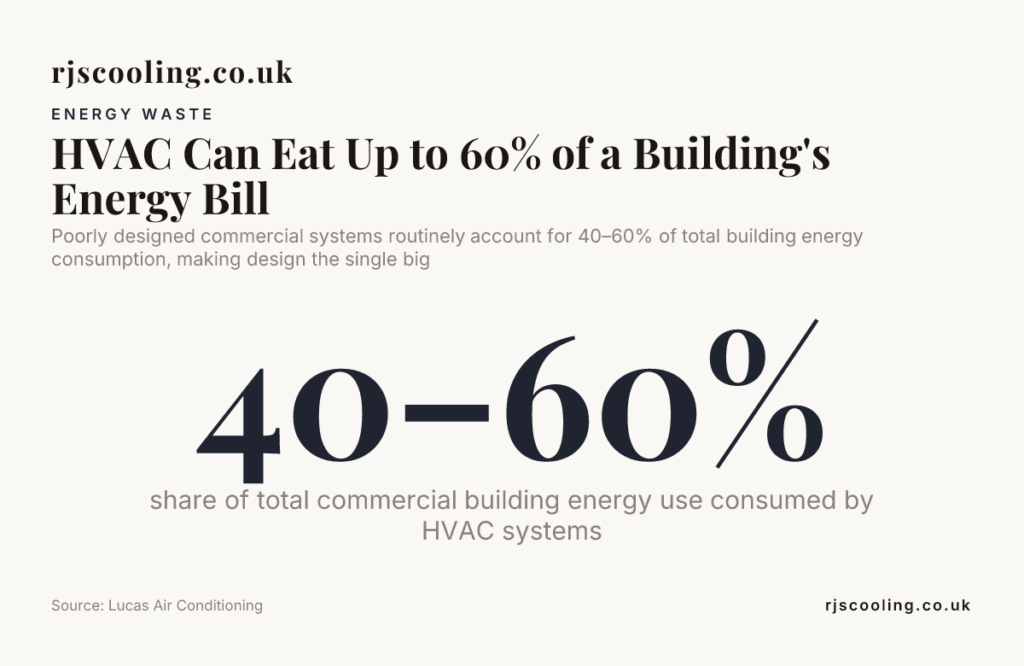
Poorly designed commercial systems routinely account for 40–60% of total building energy consumption, making design the single biggest lever for cutting operating costs.
It’s Not Complicated
Getting the best practices for commercial HVAC system design right isn’t complicated, but it does require patience, proper calculations, and a contractor who understands your specific building. From load calculations through to system selection, zoning, refrigeration integration and long-term maintenance, every stage of the process shapes how comfortable, efficient and reliable your building will be for years to come.
If you’re planning a new installation or reviewing an existing setup, we’d encourage you to get in touch with our team to talk through your requirements. Whatever your project, applying sound commercial HVAC system design principles from day one is the difference between a system that just about copes and one that genuinely works for your business.
Frequently Asked Questions
What are the most important best practices for commercial HVAC system design?
The most important best practices for commercial HVAC system design are accurate load calculations, choosing the correct system type for the building’s use, planning for energy efficiency from the outset, and building in proper access for future maintenance. Skipping any of these steps tends to cause oversized costs or undersized comfort down the line.
Is upgrading to a DC inverter system worth it for commercial buildings?
Yes, DC inverter compressors combine cutting edge technology with exceptional performance, delivering speedy and powerful cooling and heating with minimum power consumption. For commercial premises running long hours, the energy savings usually justify the investment within a reasonable payback period.
How much energy can poor commercial HVAC system design waste?
HVAC systems can account for 40 to 60% of a commercial building’s total energy consumption, so poor design decisions at the planning stage have an outsized impact on running costs. This is why load calculations and system selection deserve as much attention as the installation itself.
Do commercial air conditioning units also provide heating?
Yes, modern commercial air conditioning units do heating as well, working as heat pumps in reverse. As a rule of thumb, for every KW of electricity fed in during heating mode, the unit will output 2-3 KW because of its dual heating and cooling capability.
How does refrigeration design fit into overall commercial HVAC system design?
Refrigeration and air conditioning are often part of the same design brief in commercial premises, particularly where cold storage, compliance and hygiene requirements overlap with climate control needs. A joined-up design approach avoids conflicts between heat rejection from refrigeration plant and the wider building’s cooling load.
Should maintenance be planned during the design stage rather than after installation?
Yes, building maintenance access and service schedules into the original commercial HVAC system design extends equipment lifespan and keeps running costs down. Regular maintenance advice and energy efficient product selection should be part of the original conversation, not an afterthought once the system is already installed.
Who should I use for commercial HVAC system design in Hampshire?
Look for a contractor with a genuine design department, established local experience, and direct service agent status with the manufacturers whose equipment they install. Decades of experience across Southampton, Salisbury and the wider Hampshire area count for a lot when it comes to getting commercial HVAC system design right the first time.
Related Posts
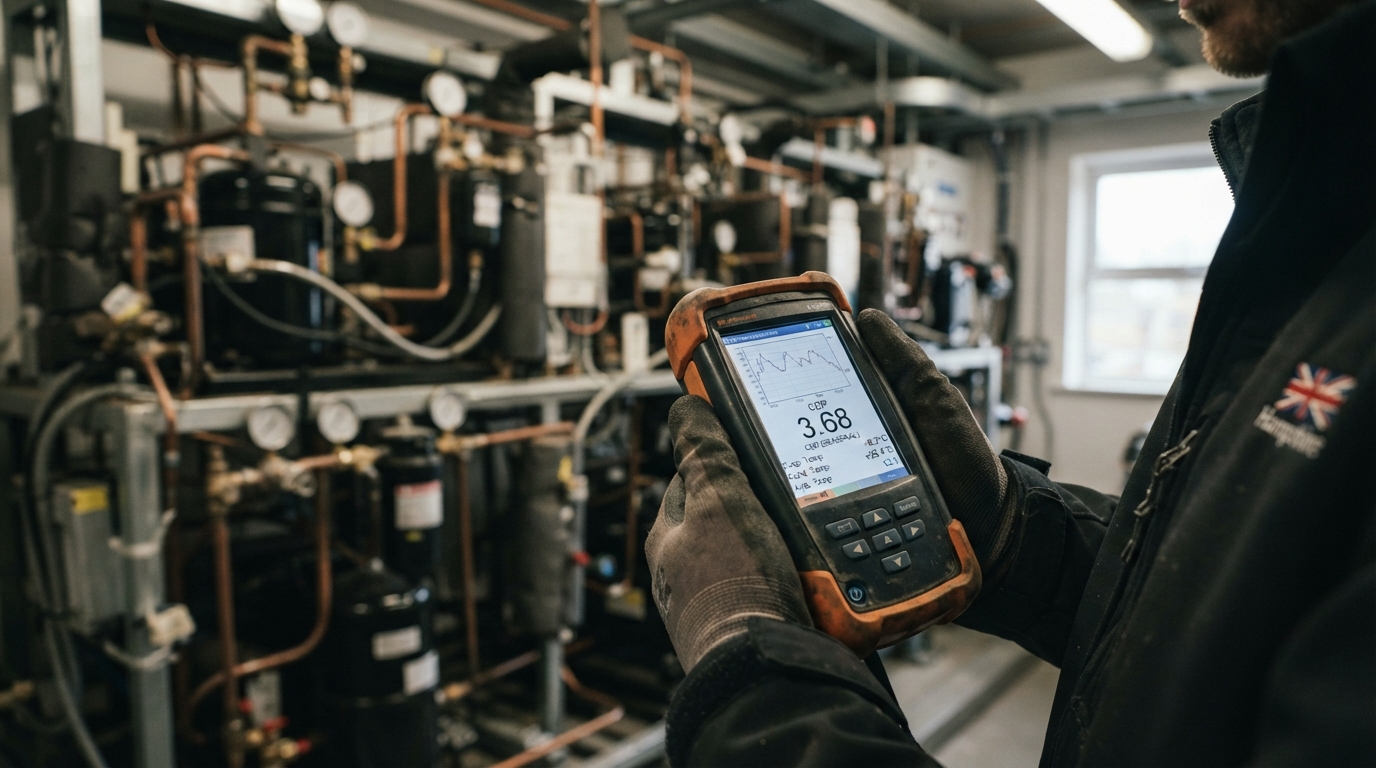
Measuring Seasonal COP in Multi-Pack Refrigeration Systems Accurately: A Hampshire Engineer’s Guide
Measuring Seasonal COP in Multi-Pack Refrigeration Systems Accurately: A Hampshire…

Precision Server Room Cooling Solutions for Hampshire’s Tech Hubs
Precision Server Room Cooling Solutions for Hampshire's Tech Hubs Did…